
Projects
Explore our portfolio of successful projects across various sectors.
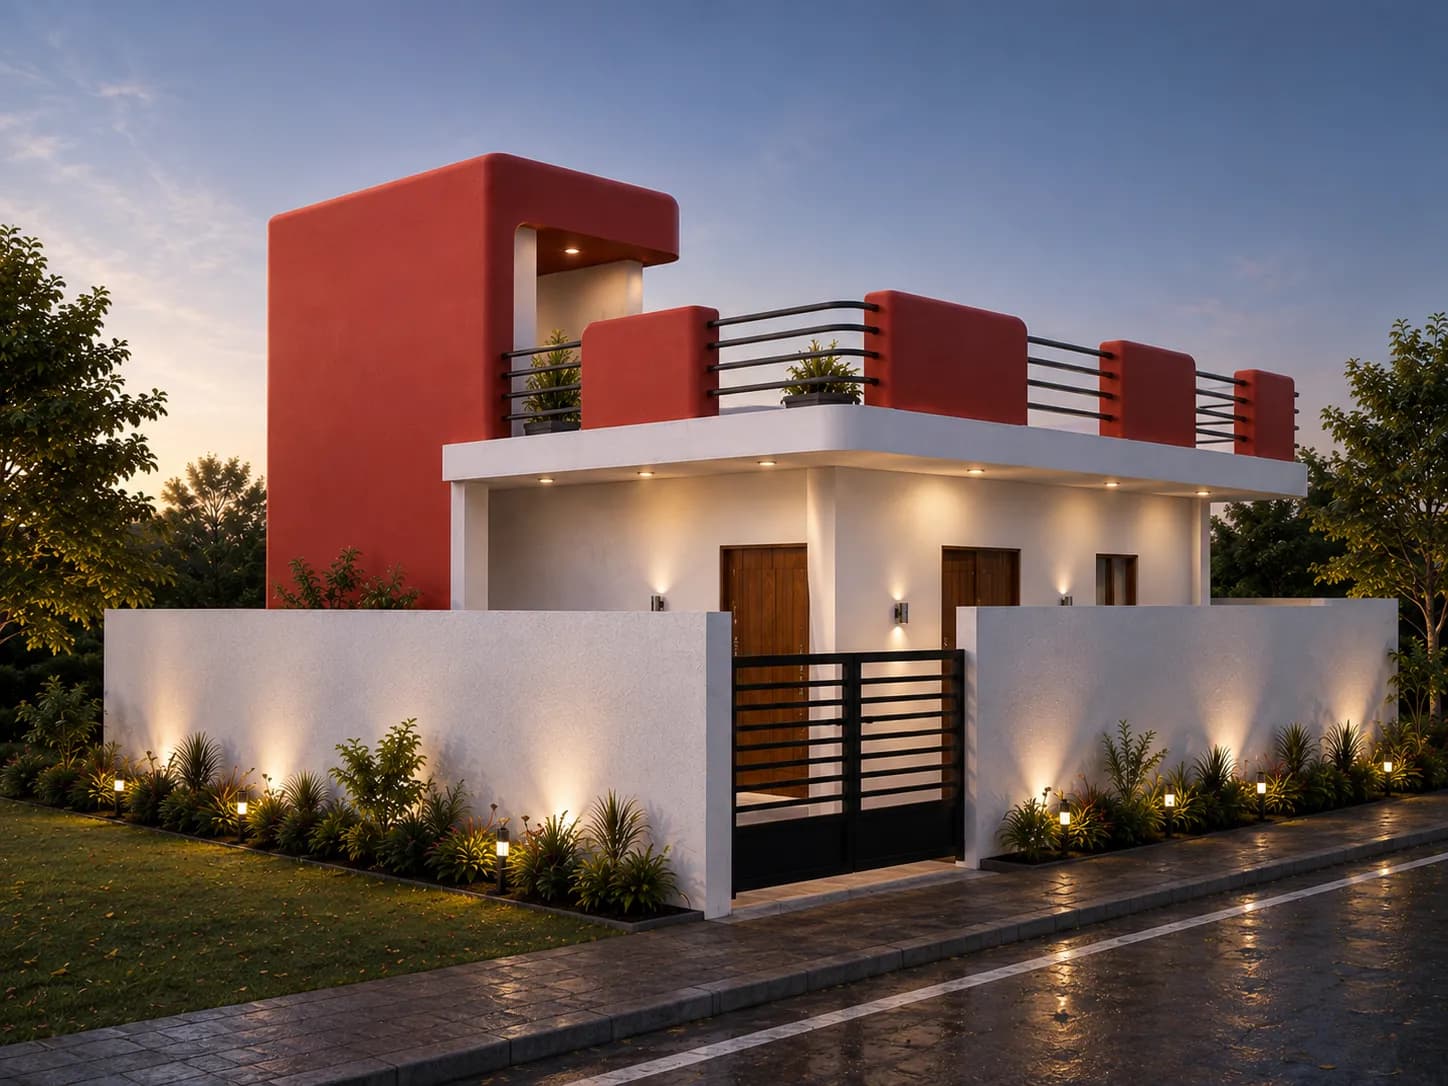
Elevation designs
In architecture, elevation design refers to the orthographic projection of a building's exterior (and sometimes interior walls) onto a vertical plane. It's a two-dimensional drawing that shows the facade of a building from a specific viewpoint, illustrating the arrangement of architectural elements like windows, doors, rooflines, materials, and overall proportions. Elevation designs are crucial for visualizing the aesthetic appearance of a building, communicating design intent to clients and contractors, and ensuring compliance with regulations. Different types of elevations include front, rear, side, and interior elevations, each providing a unique perspective of the structure.
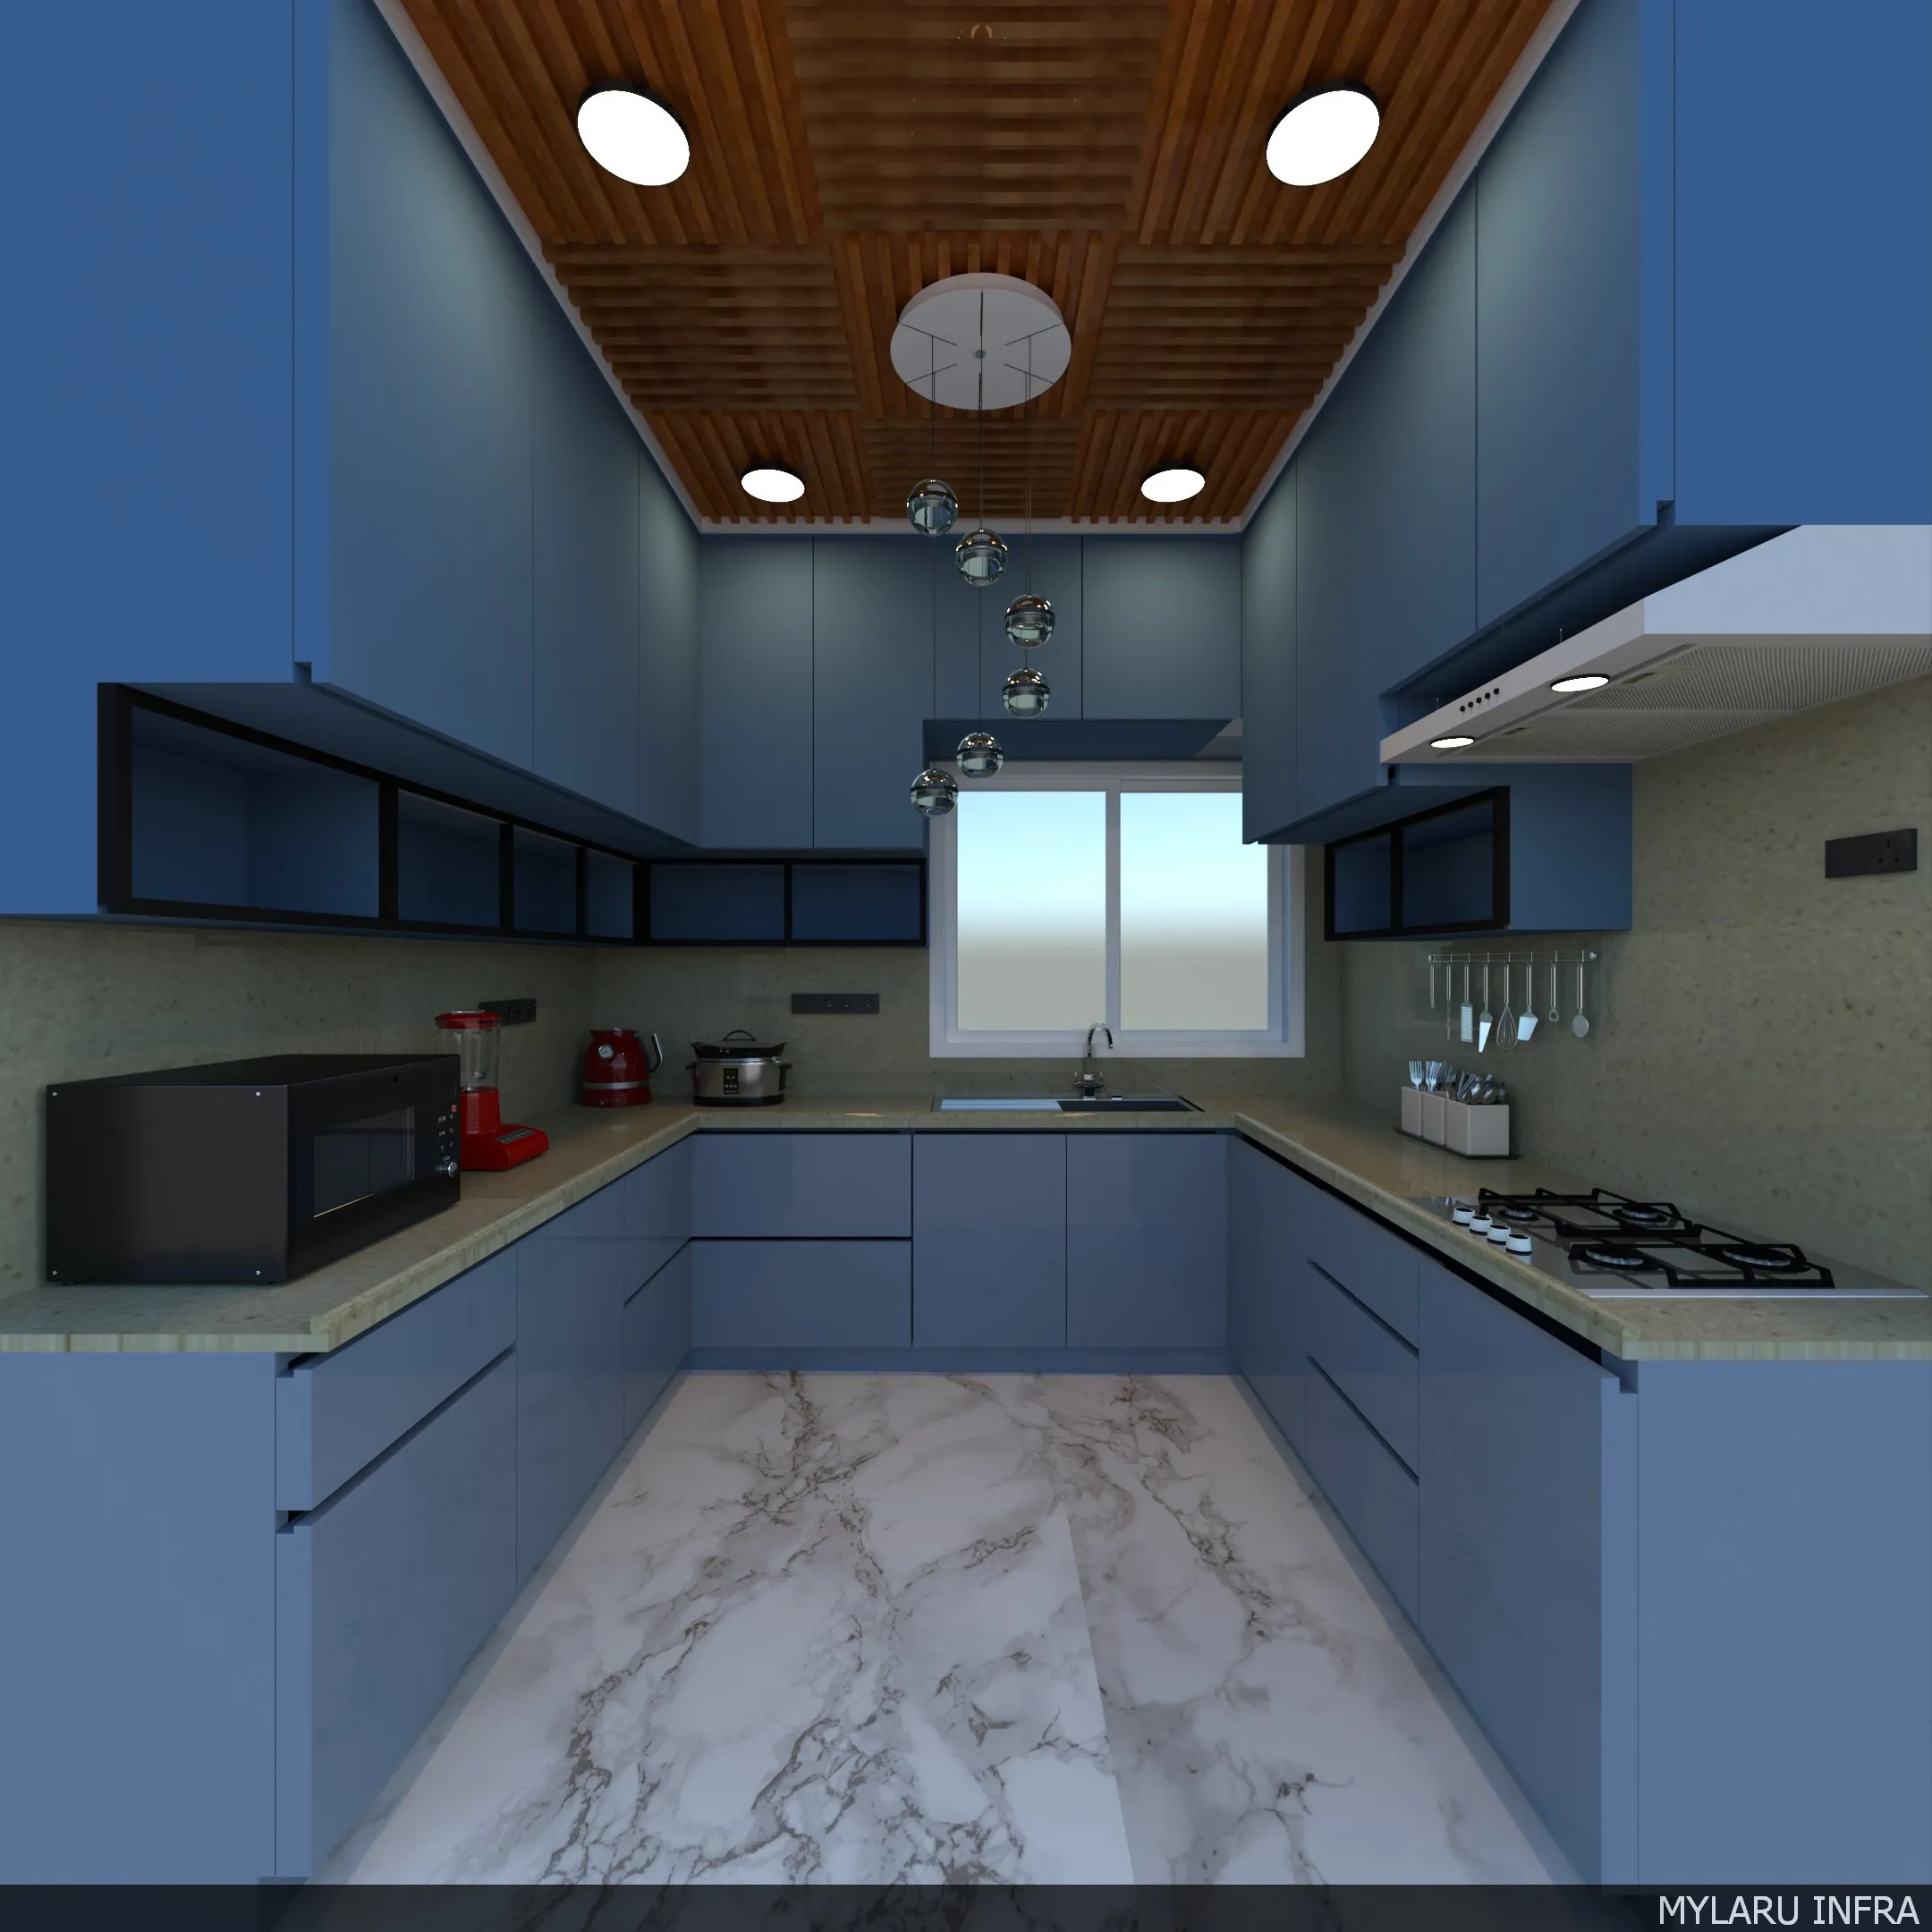
Interior Designs
Interior design is the art and science of enhancing the interior of a space or building to achieve a healthier and more aesthetically pleasing environment for the people using<sup> 1 </sup>it, involving the thoughtful planning, design, and coordination of elements like layout, lighting, color, materials, and furniture to create functional, safe, and visually harmonious spaces that reflect the needs and preferences of the occupants.
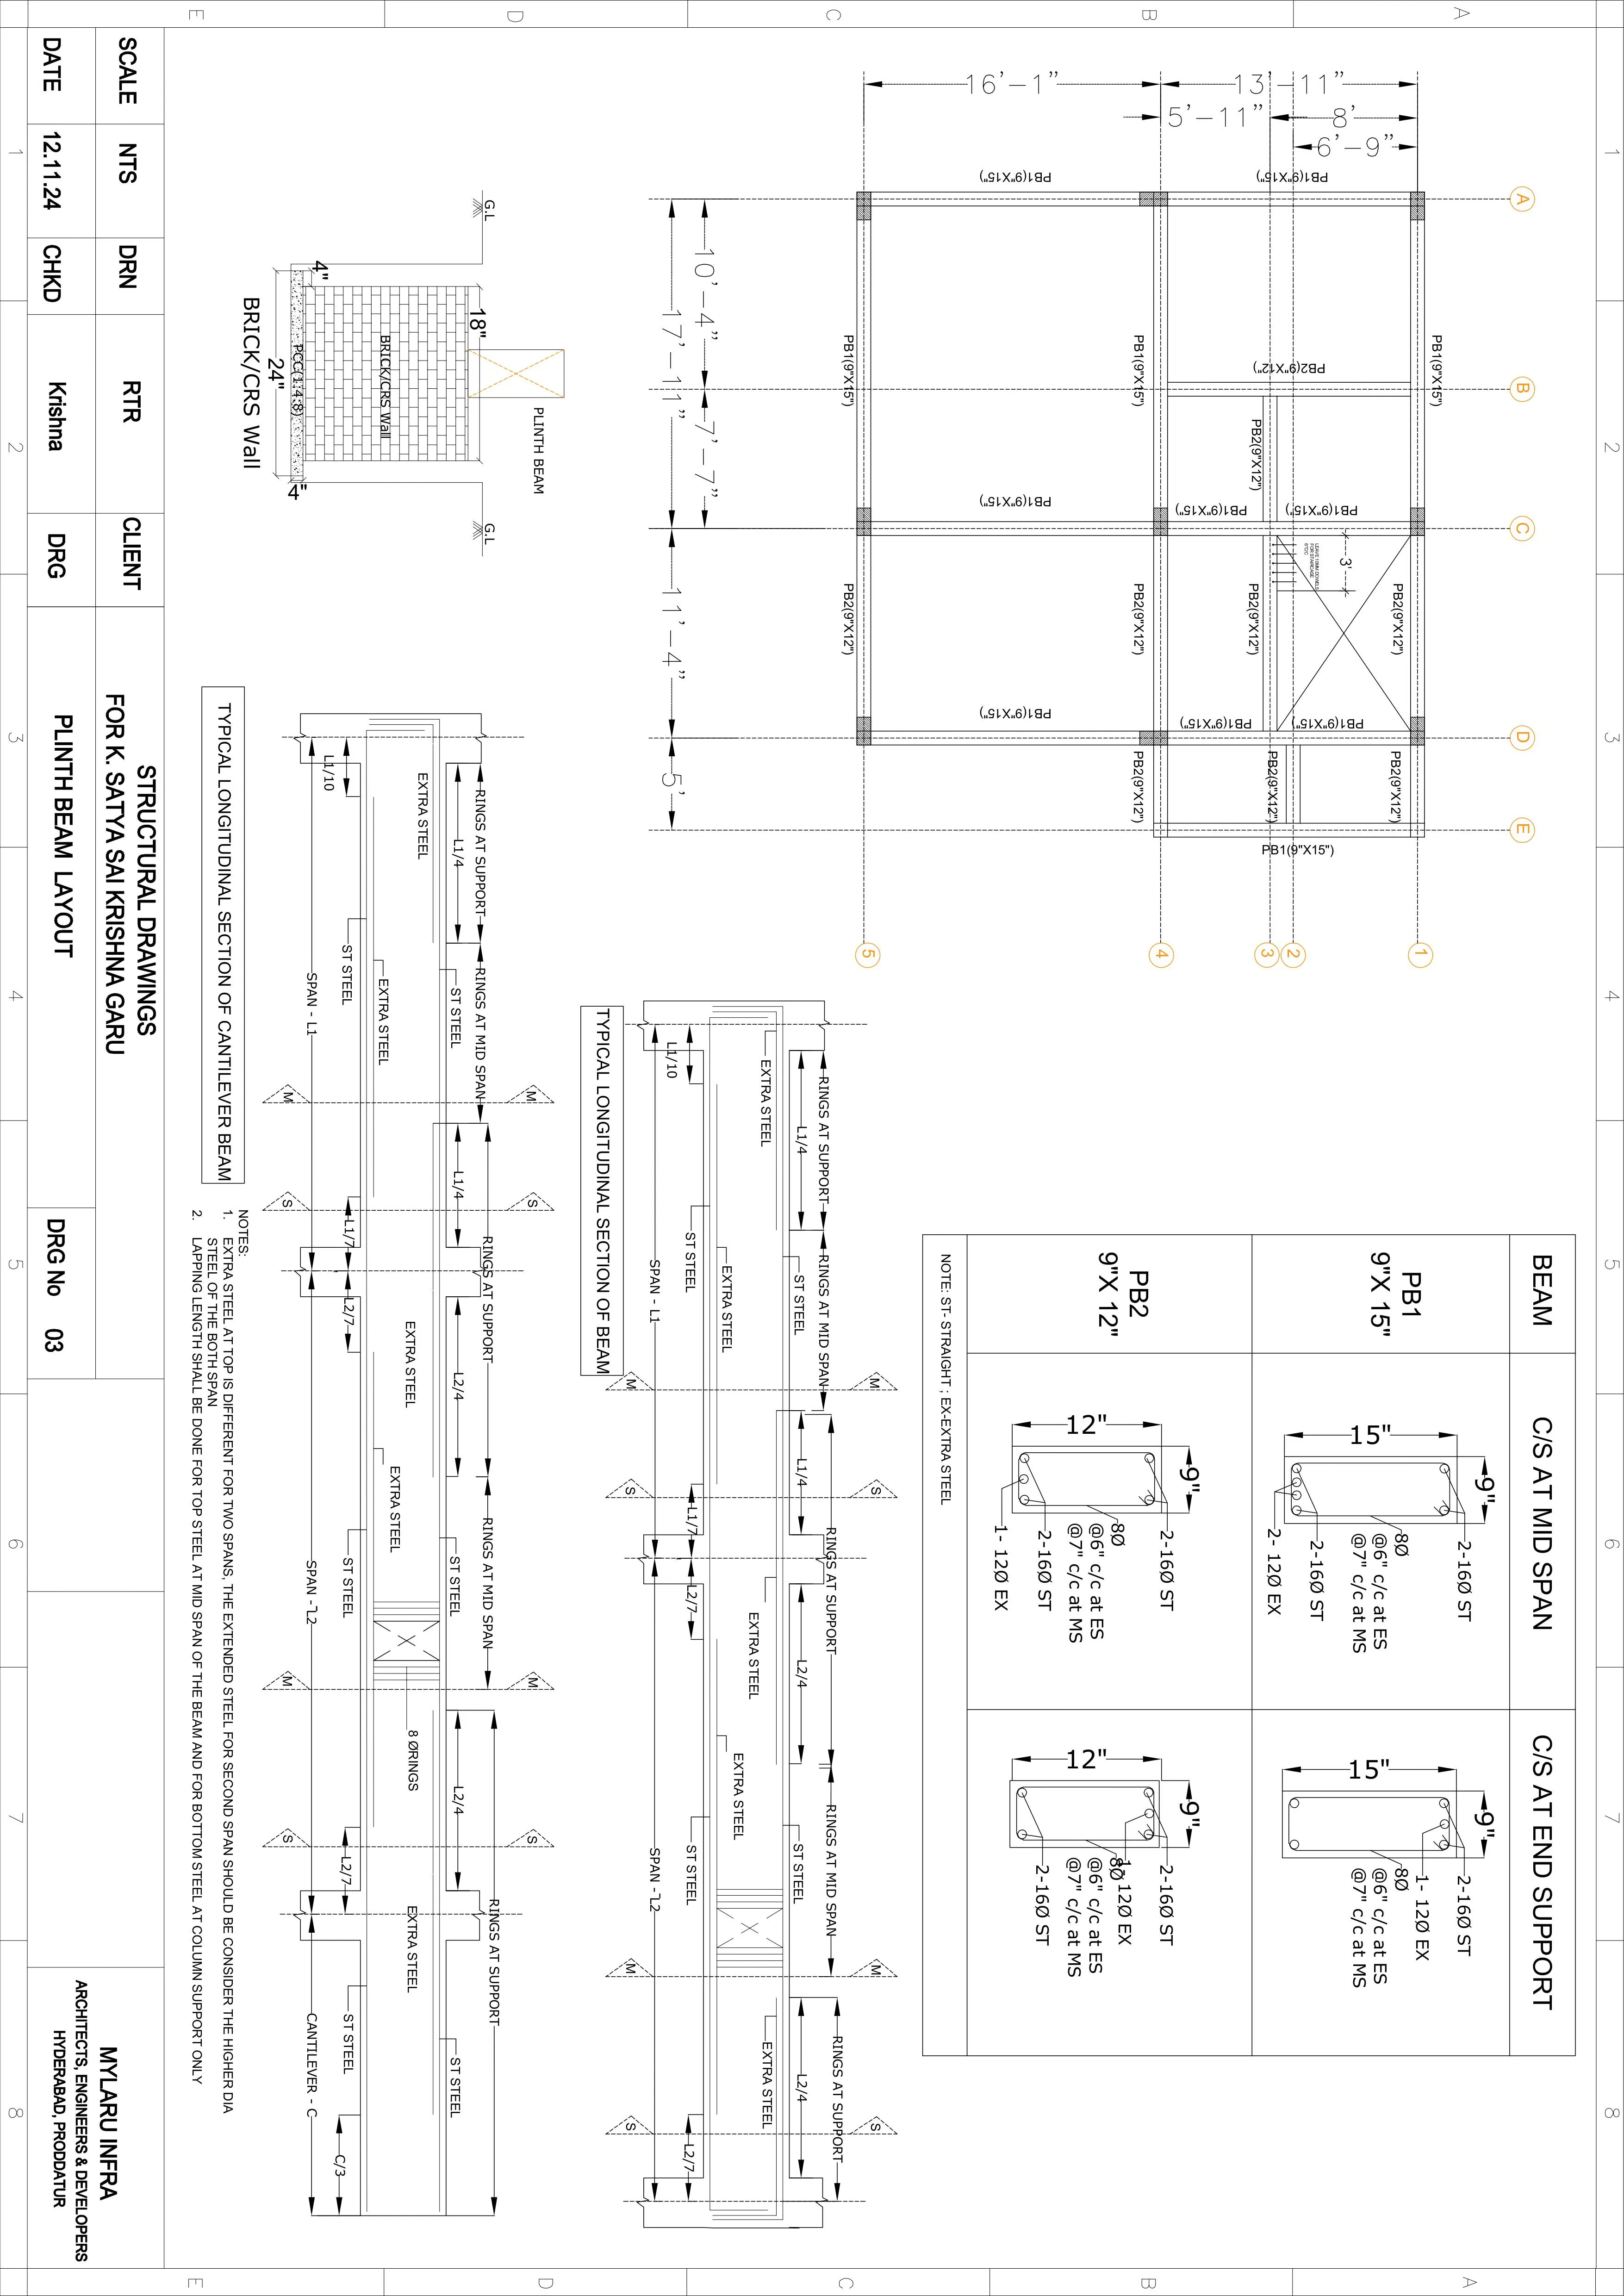
Structural Designs
A structural design for floor plans focuses on the load-bearing elements that ensure the stability and safety of the building. Unlike architectural floor plans that emphasize layout and aesthetics, structural plans illustrate the skeleton of the building, including foundations, columns, beams, load-bearing walls, and floor/roof slabs. These drawings specify the types and sizes of structural materials (like steel, concrete, or timber), their connections, and the reinforcement details for concrete members. Dimensions and annotations on structural floor plans are crucial for transferring the engineer's design intent to the construction team, ensuring the building can withstand intended loads and environmental forces. They are essential for building permits, accurate construction, and structural integrity.
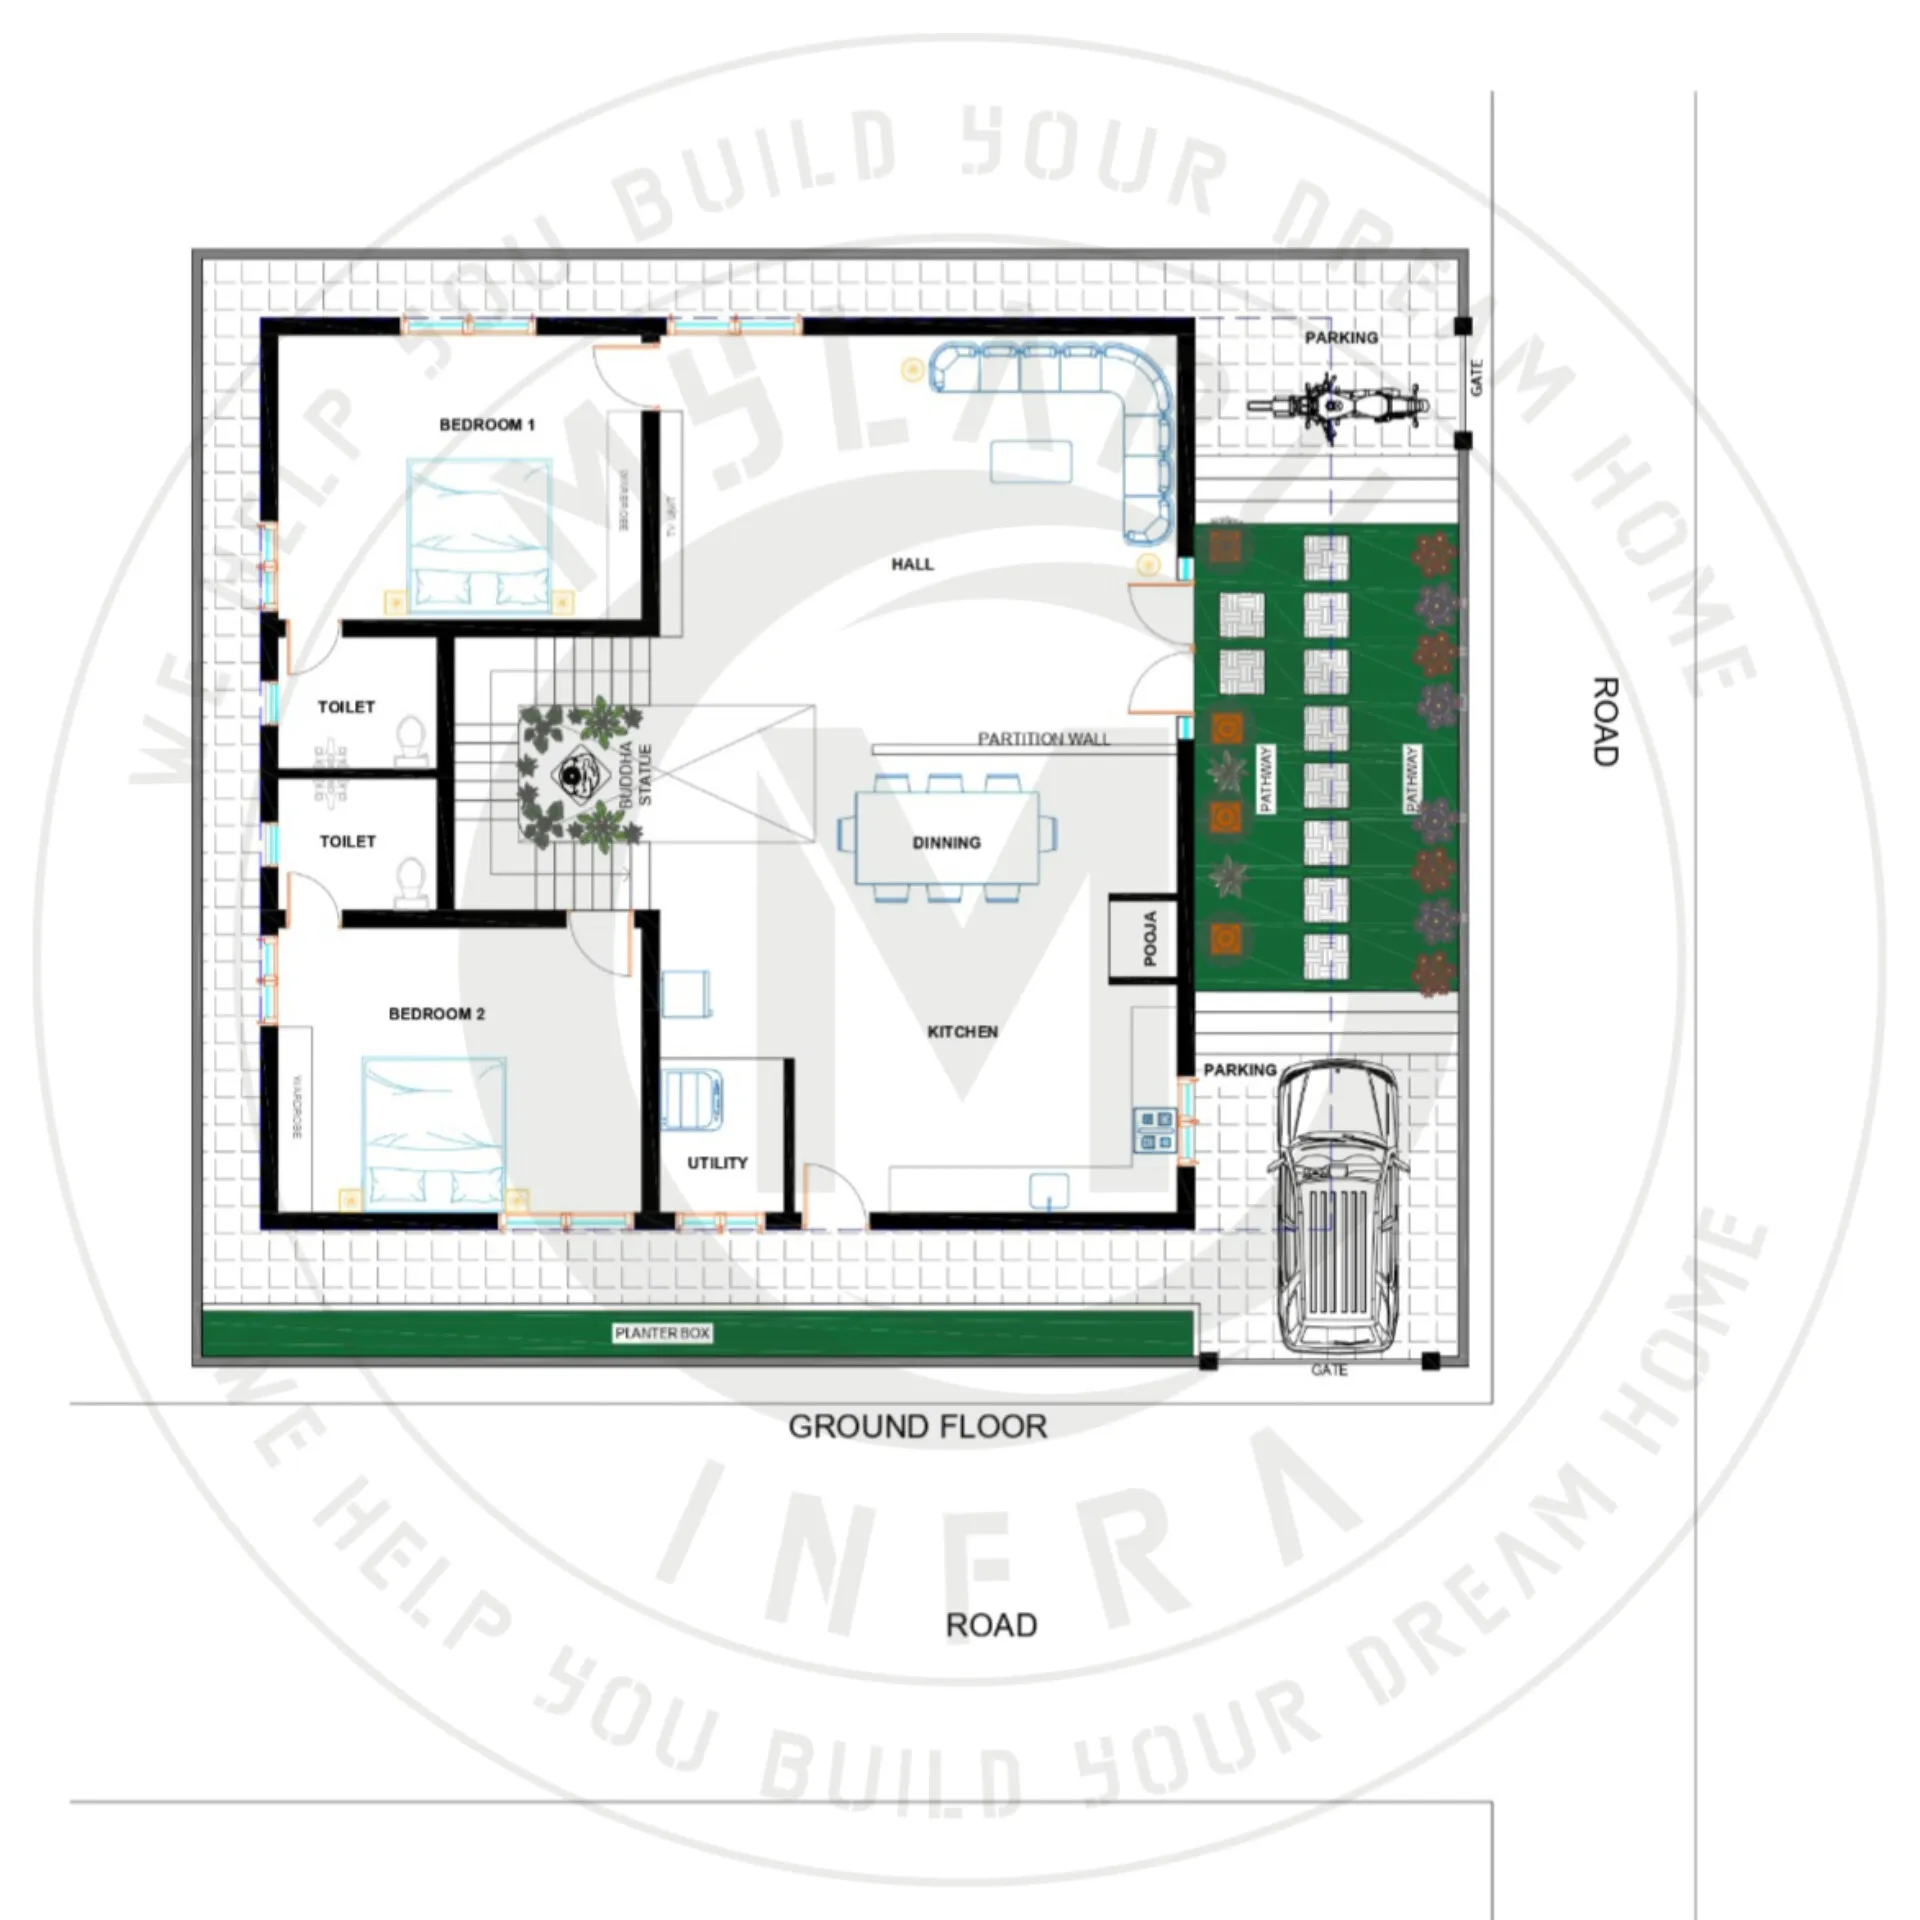
Architecture Floor Plans
Architectural floor plans are scaled diagrams that provide a bird's-eye view of a building or a specific floor level. They are fundamental tools in architecture and building engineering, illustrating the relationships between rooms, spaces, circulation paths, walls, doors, windows, and other physical features. These plans often include dimensions, notations for construction materials and finishes, and the placement of fixtures and appliances. Essentially, a floor plan serves as a blueprint for how a space is organized and functions, crucial for design development, construction, and understanding the layout of a building.
Ready to Start Your Project?
Let's discuss how we can bring your vision to life with our expertise and dedication.
Get in Touch